

Case study · Commercial & medical
A ground-up medical center in Brooklyn
A new steel-framed medical building between occupied brick neighbors on a busy avenue. Osher was lead project manager for the general contractor, Platinum Construction, and saw how a GC runs the budget, the schedule and the paperwork.
The challenge
The site sat between older masonry buildings with no staging room, on a busy avenue. The cellar had to be dug and the neighbors protected before steel went up, and the frame decked over an open cellar with the street kept open.
The shell also had to suit heavy MEP and medical fit-out.
What we did
As lead PM for the general contractor, Osher managed the subcontracts, the owner’s payment applications and the schedule. He coordinated the sidewalk shed, excavation, shoring, foundations and the steel and deck package, with controlled access and decking zones at the deck edge, and ran the daily logs, safety documents, inspections, sub billing and change-order pricing.
That is why MPG works for owners now. Osher knows how contractors build a schedule of values, where contingency sits and how change orders are priced.
The result
The cellar, foundations and frame were completed with the neighbors protected and the street open, ready for MEP and medical fit-out.
Start to finish
How it came together
- 01 · Logistics
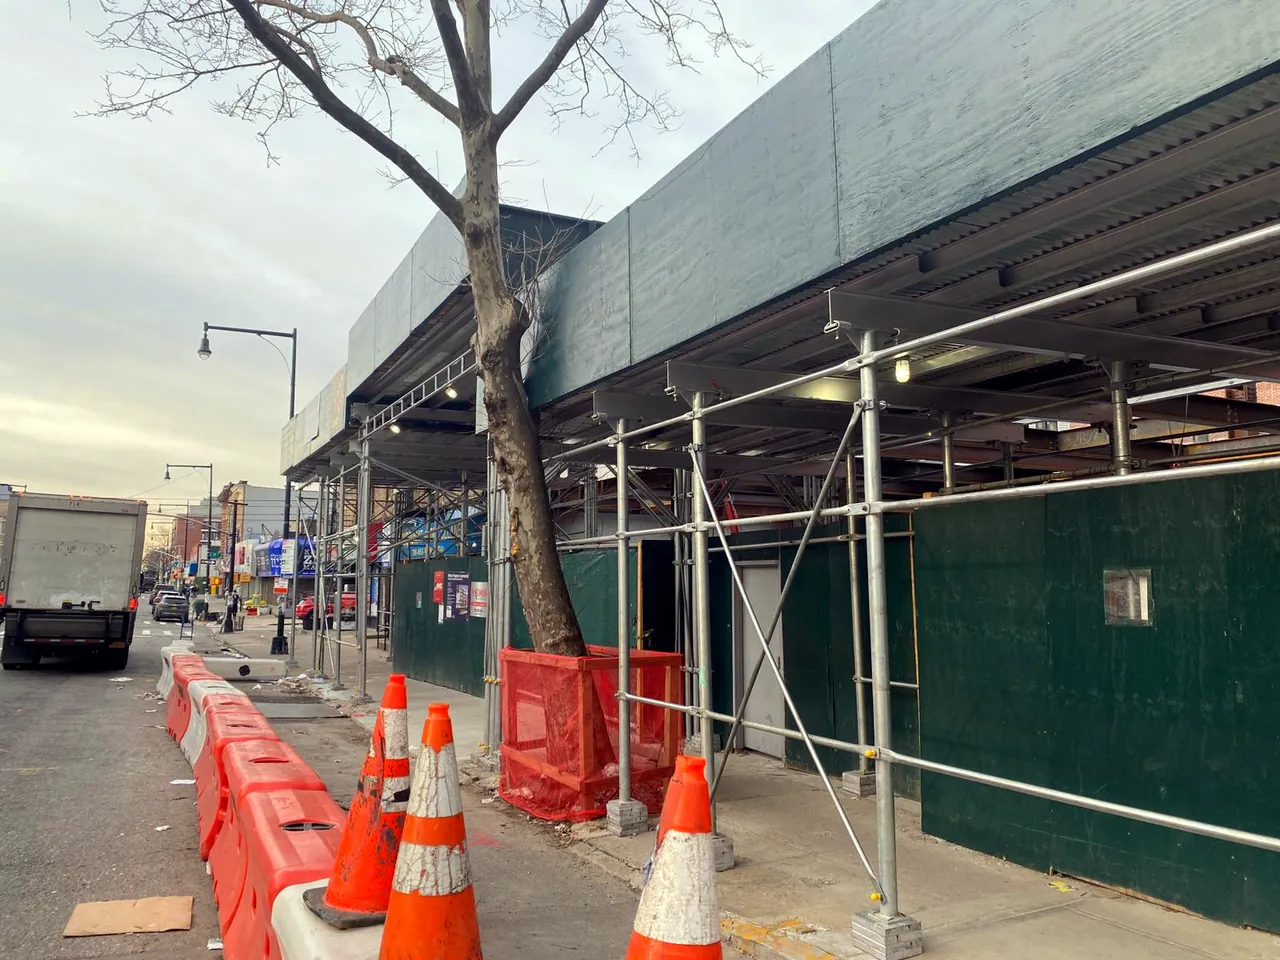
Sidewalk shed and street protection
- 02 · Foundations
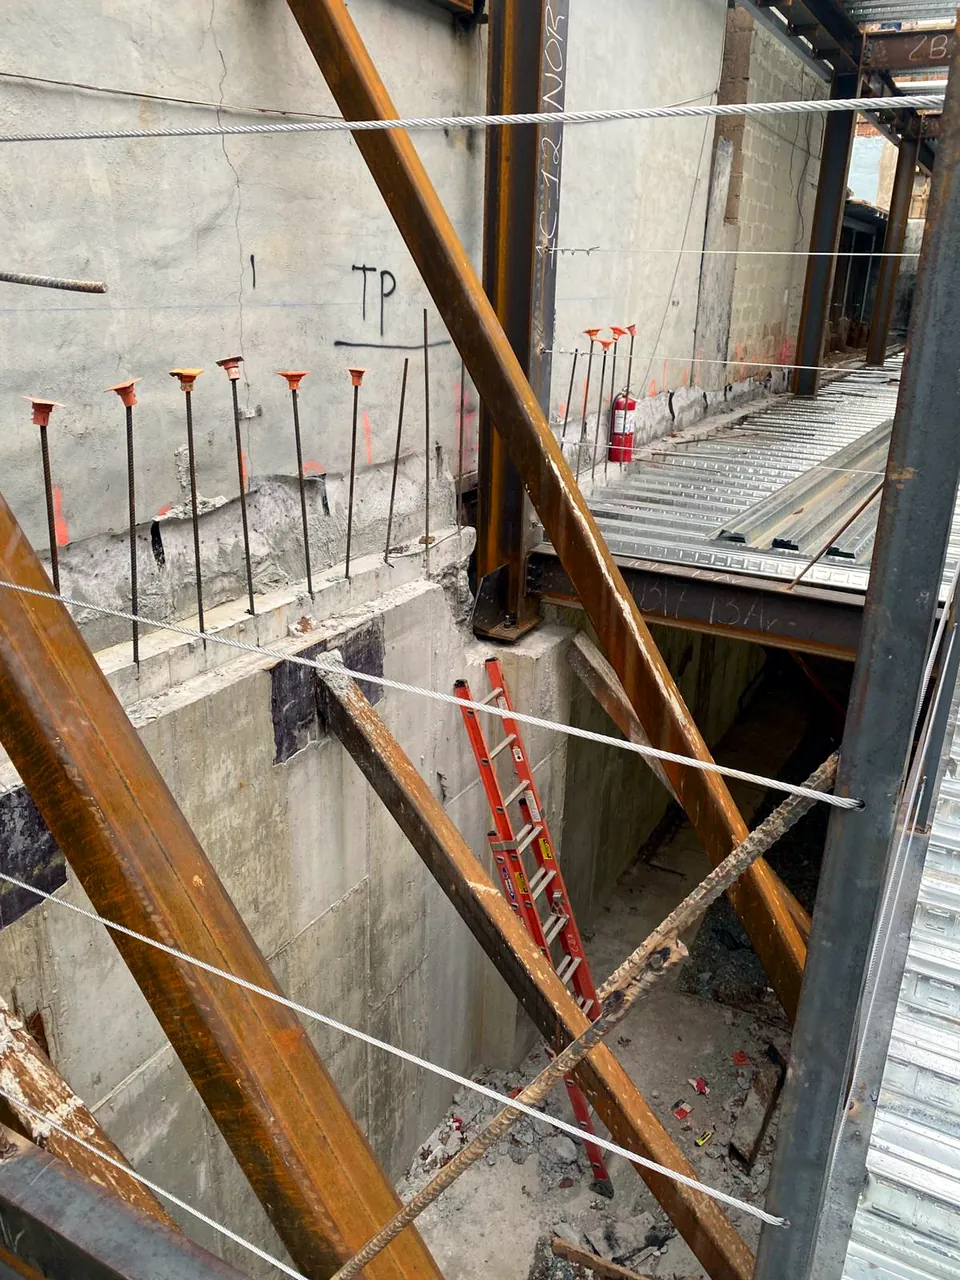
Cellar walls, dowels and shoring
- 03 · Structure
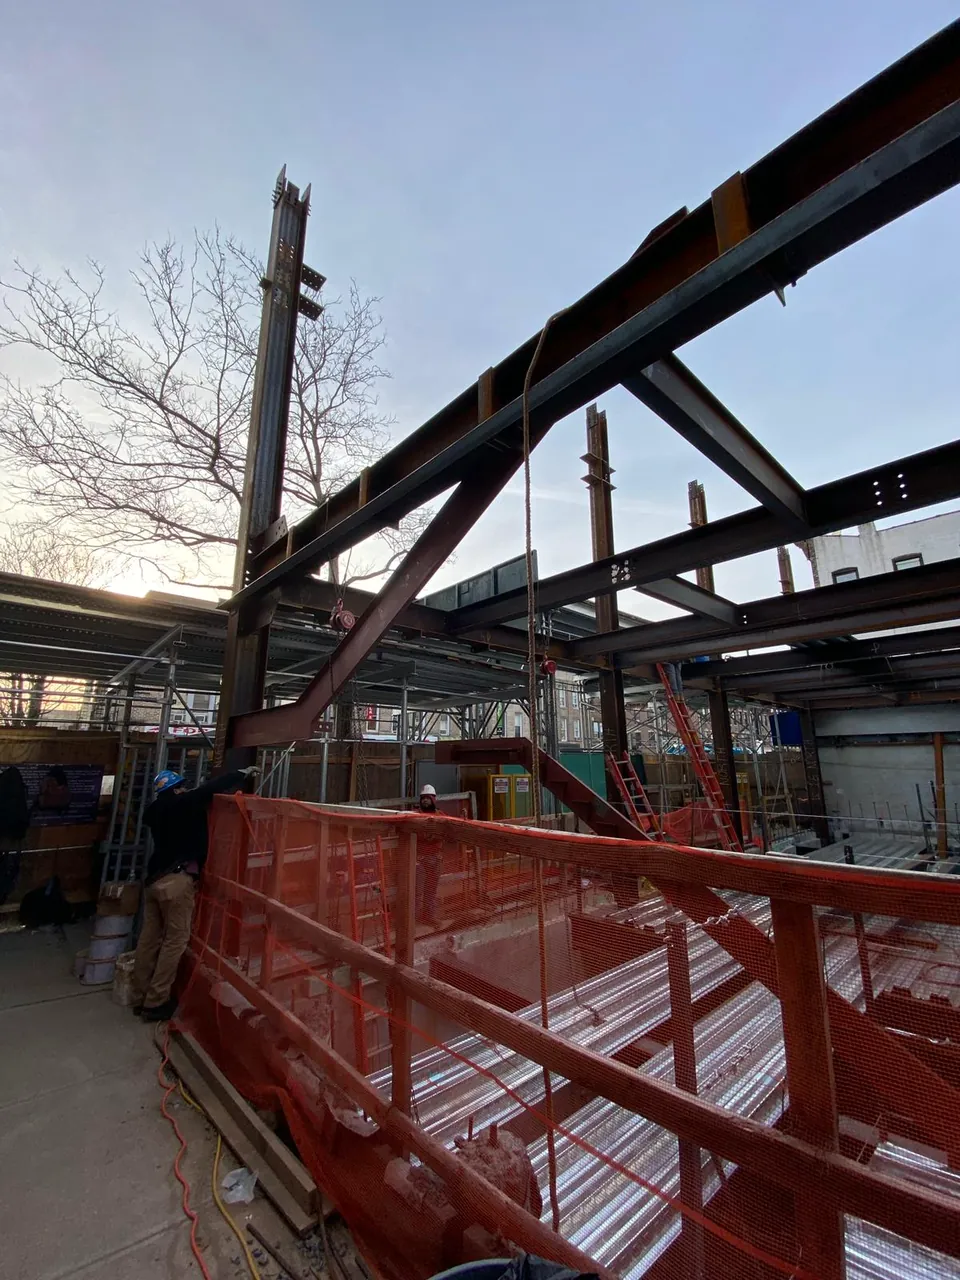
Steel columns and bracing going up
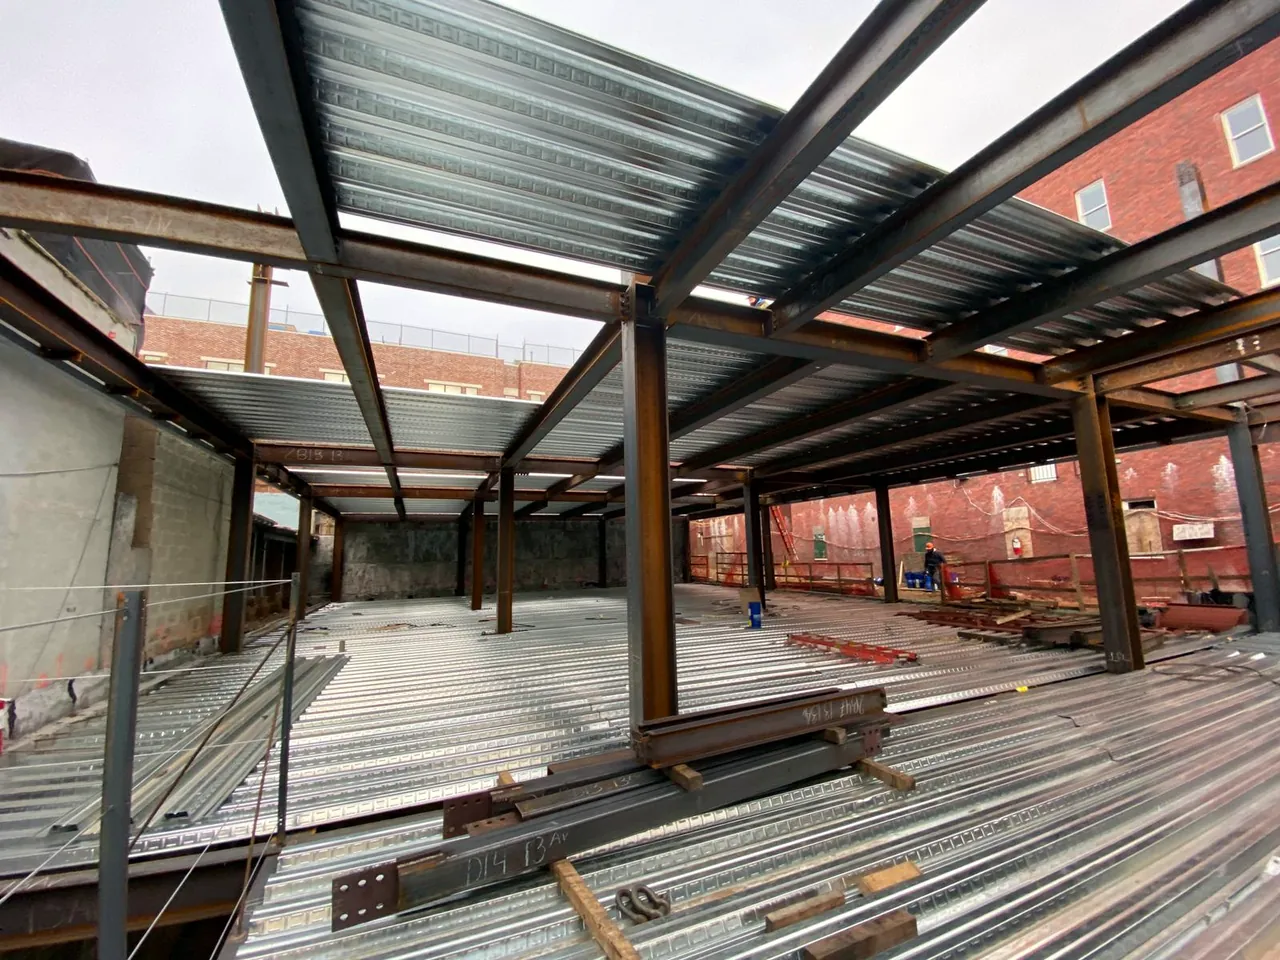
- 04 · Frame and deck
Structural frame and metal deck in place
Running the GC side showed MPG where the schedule slack and the contingency sit.
Street, neighbors and staging are budget lines. Plan them early.
Logs, safety zones and inspection records matter on a tight urban site.
On site
Project gallery
Photos from the job, taken during construction. Tap any image to enlarge.
Start a project
Planning a project like this?
We’ll review it with you and send a written proposal. The first consultation is free.
- A 30-minute call with Osher about your project
- An honest opinion, even if you decide not to hire us
- A written proposal: flat monthly retainer or a percentage of construction value