

Case study · Luxury residential
A $10M harbourside residence
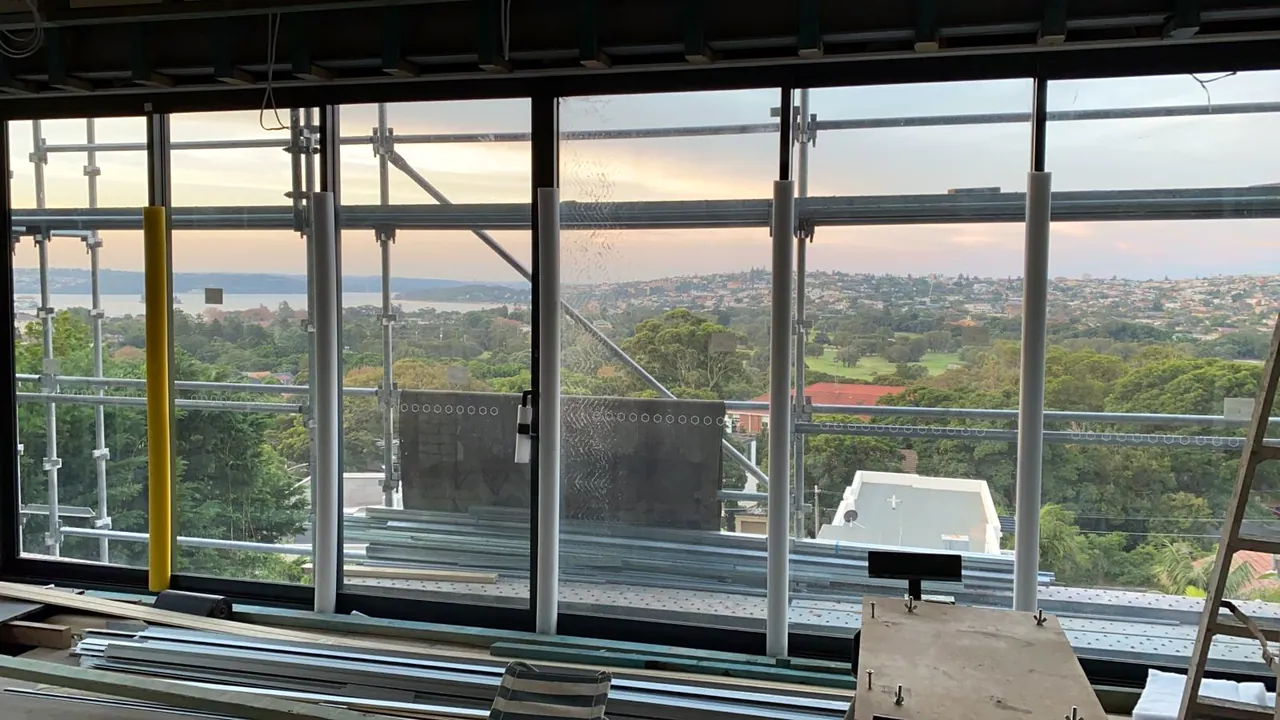
A heritage sandstone and brick house in Bellevue Hill, Sydney, opened to the harbour with a new steel, concrete and glass extension. Osher managed the build for the owner: budget, trades, sequencing and quality.
The challenge
The original house had sandstone footings, brick arches and walls that could only be altered where the design allowed, on a steep site with tight access. The steel and concrete extension, with large harbour-facing glazing, needed crane lifts over the house and close coordination between trades.
The owner expected a high finish and a controlled budget.
What we did
Osher managed scope, budget, trade quotes, sequencing and the weekly schedule for the owner. He coordinated demolition around the heritage fabric, the structure, crane lifts for steel and glass, the new roof with solar, and services including underfloor heating.
He reviewed every quote and variation (change order), tied payments to completed work, and held trades to the specification on plaster, tile, the stone and timber stair, and the joins between old and new.
The result
The house was opened to the harbour with a new extension on the original sandstone base. Glazing, cladding, roof and services were in place and interiors were moving through plaster, tile and joinery.
Start to finish
How it came together
- 01 · Structure
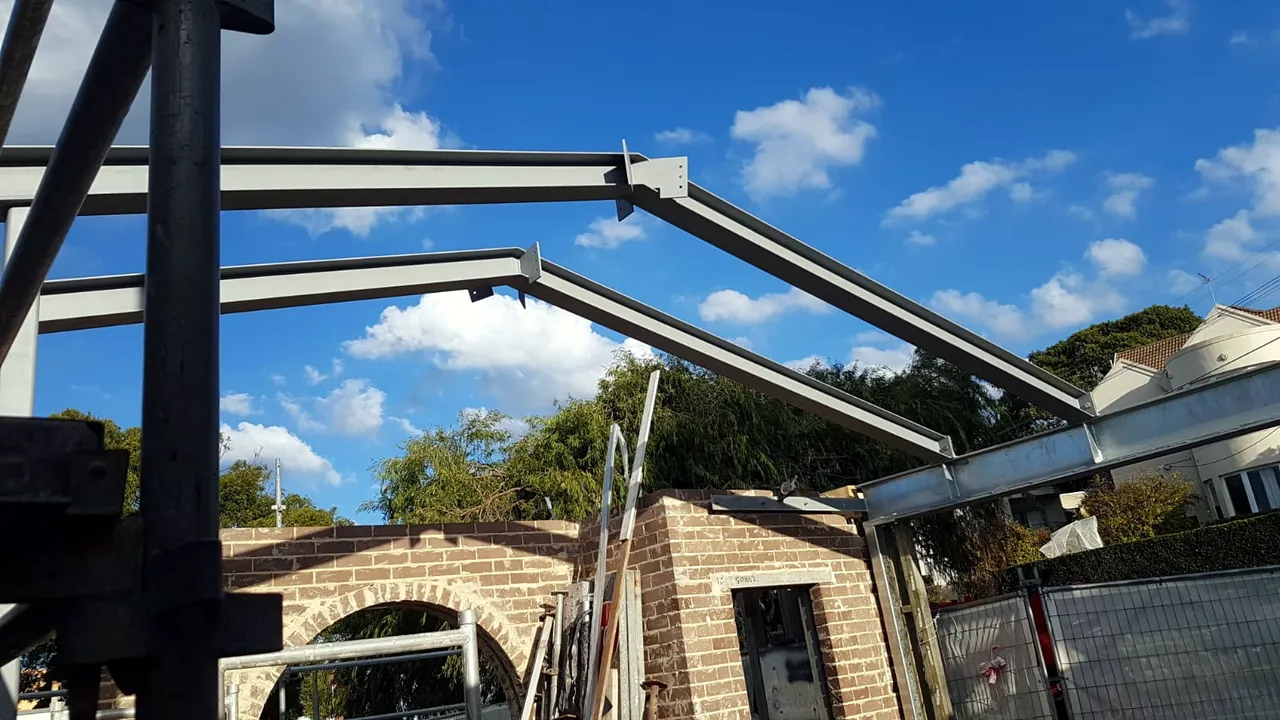
New steel over the original arched wall
- 02 · Glazing
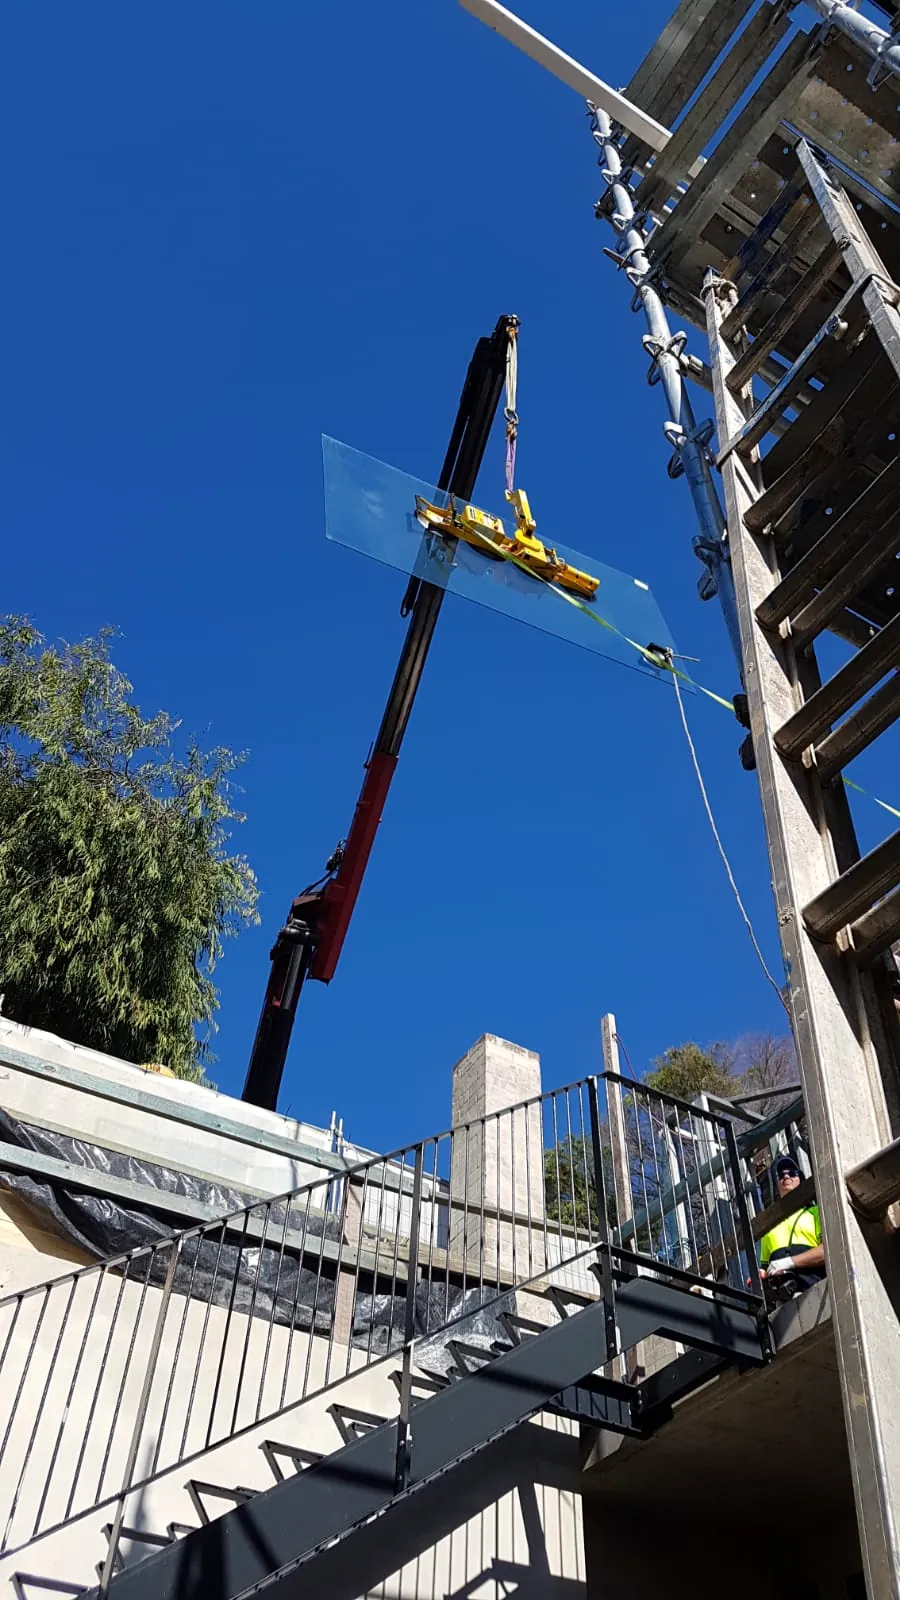
Large-format glass craned into place
- 03 · Envelope
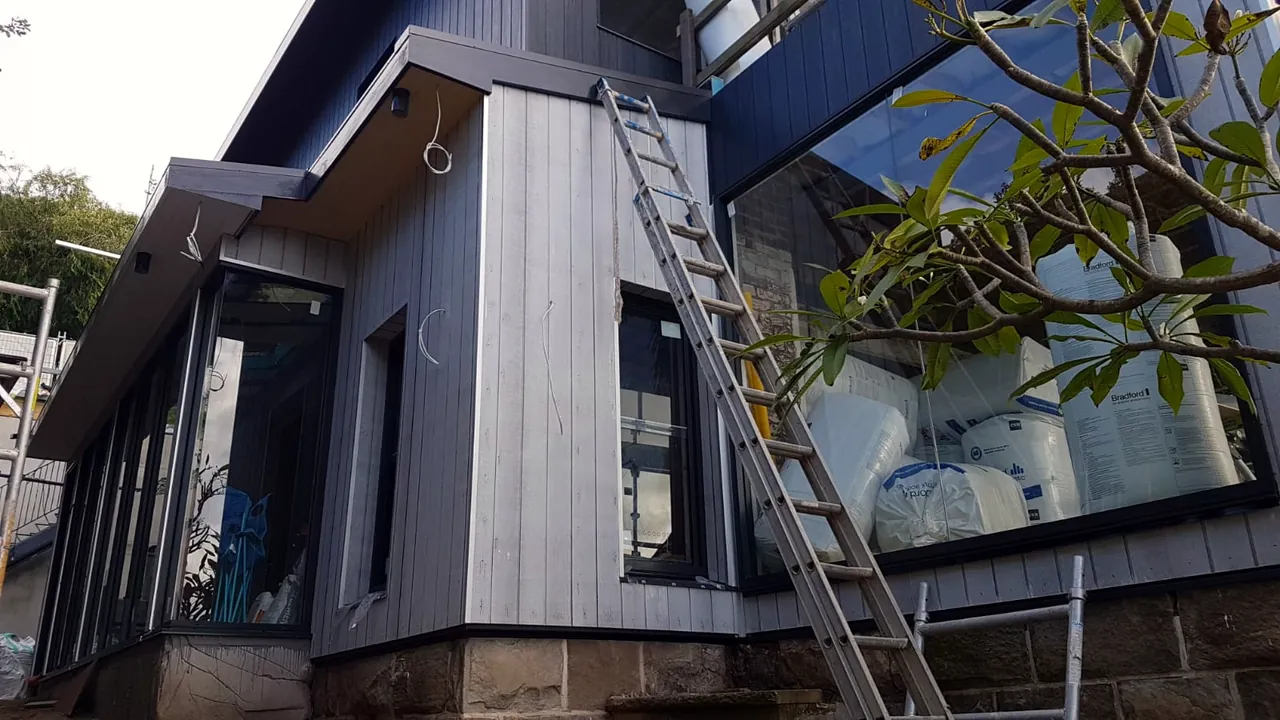
Board cladding and black-framed glazing
- 04 · Interiors
The house opened to the harbour
The original house set the rules. New work was sequenced around it.
Steel and glass lifts were booked weeks out and done once.
Owners notice joins, plaster lines and stone, so that is where the checking goes.
On site
Project gallery
Photos from the job, taken during construction. Tap any image to enlarge.
Services on this project
Next project
805 WashingtonStart a project
Planning a project like this?
We’ll review it with you and send a written proposal. The first consultation is free.
- A 30-minute call with Osher about your project
- An honest opinion, even if you decide not to hire us
- A written proposal: flat monthly retainer or a percentage of construction value