

Case study · Ground-up multifamily
805 Washington
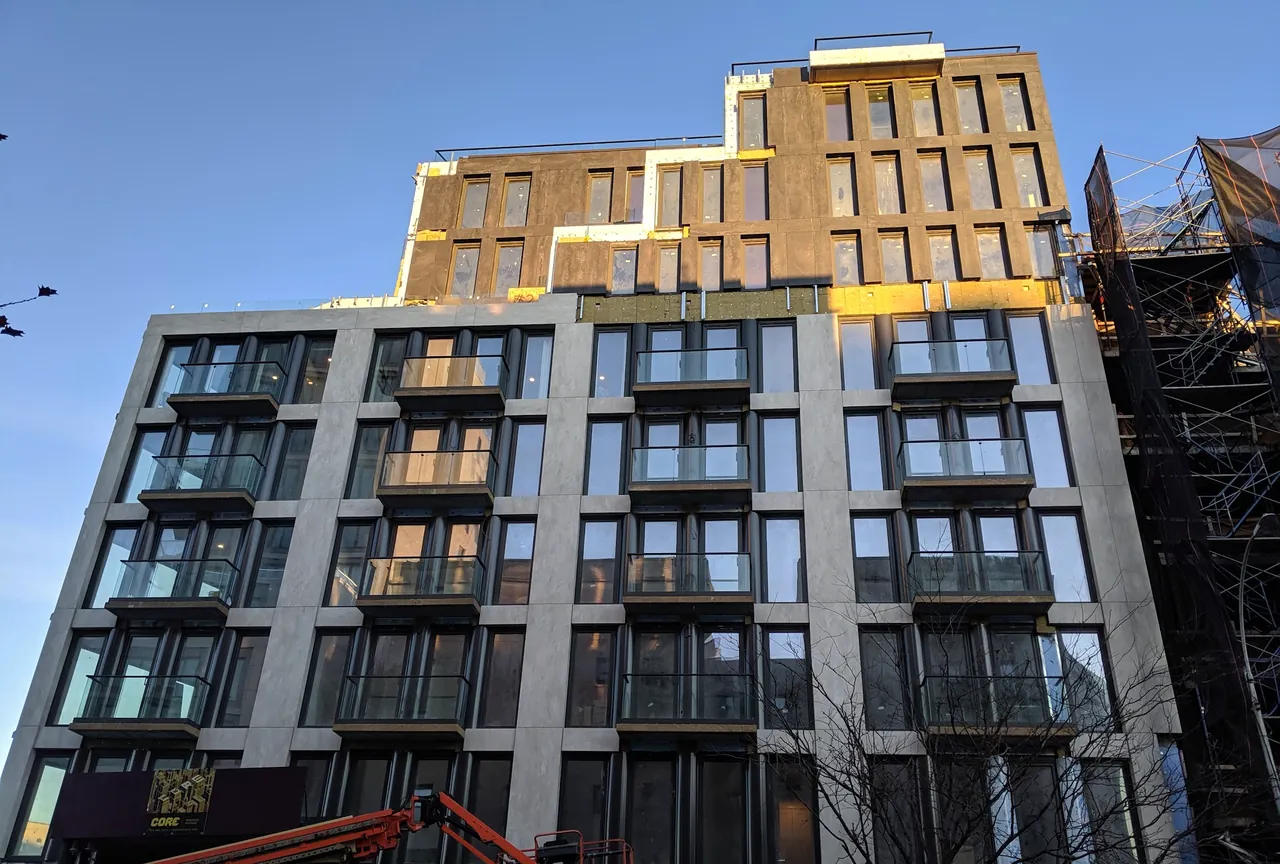
805 Washington is a nine-story residential building in Brooklyn with two cellar levels, across from the Brooklyn Museum. Osher was lead project manager for the developer, from the trade contracts through facade, MEP and turnover.
The challenge
A tight corner lot with occupied neighbors on two sides and a busy avenue in front, with the most complex facade on the most visible corner. Model residences and amenity areas had to be finished for sales while the envelope was still going up.
The developer carried many trade contracts and monthly payment requisitions, city inspections, and a finish package already promised to buyers.
What we did
Osher managed the trade contracts for the developer and checked every payment requisition against the schedule of values and the work on site. He ran the weekly owner, architect and contractor meetings, kept the logs and chased open questions (RFIs).
He sequenced the facade floor by floor (panels, sheathing, insulation, glazing) so interior trades kept working, and handled the city’s issues. Inside, he tracked herringbone oak floors, stone kitchens and baths and corridor lighting unit by unit against the model.
The result
The facade was completed and the finished residences turned over, with rooftop mechanical, life-safety and amenity spaces signed off. The developer had one person accountable for the contractor and the budget.
Start to finish
How it came together
- 01 · Autumn 2019
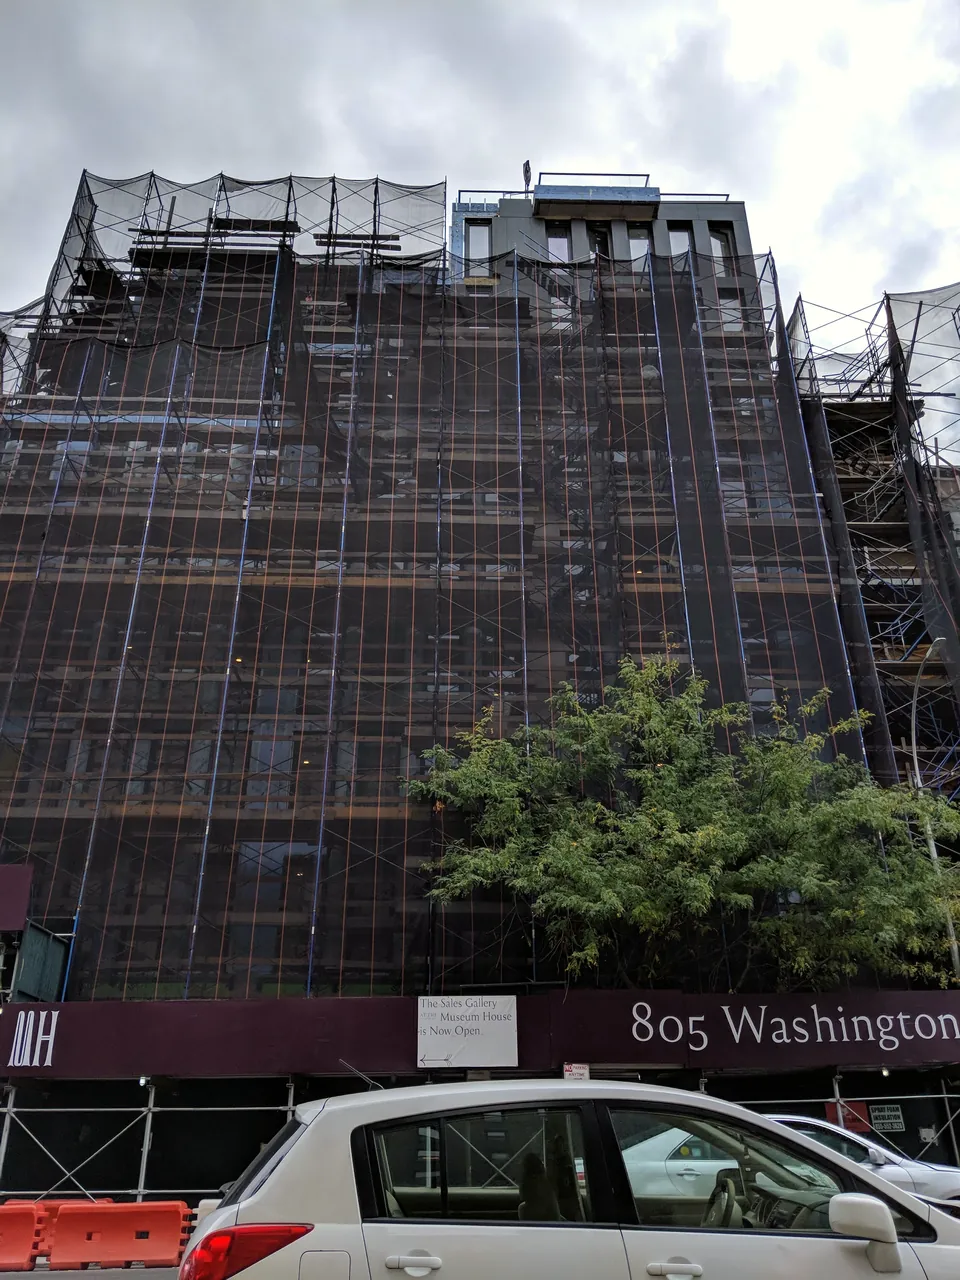
Under scaffold netting, facade work starting
- 02 · December 2019
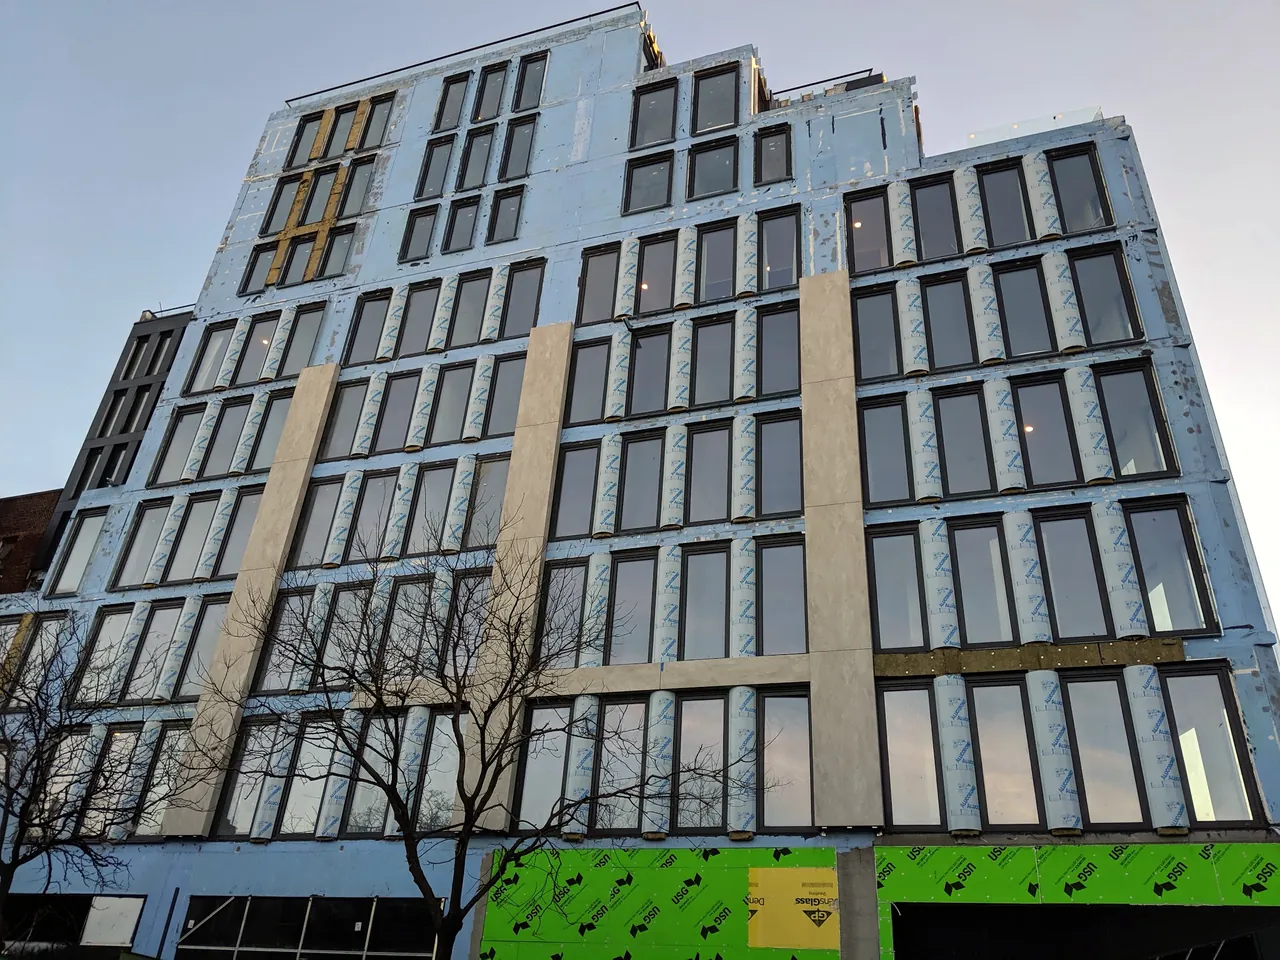
Envelope: weather barrier, panels going on
- 03 · July 2020
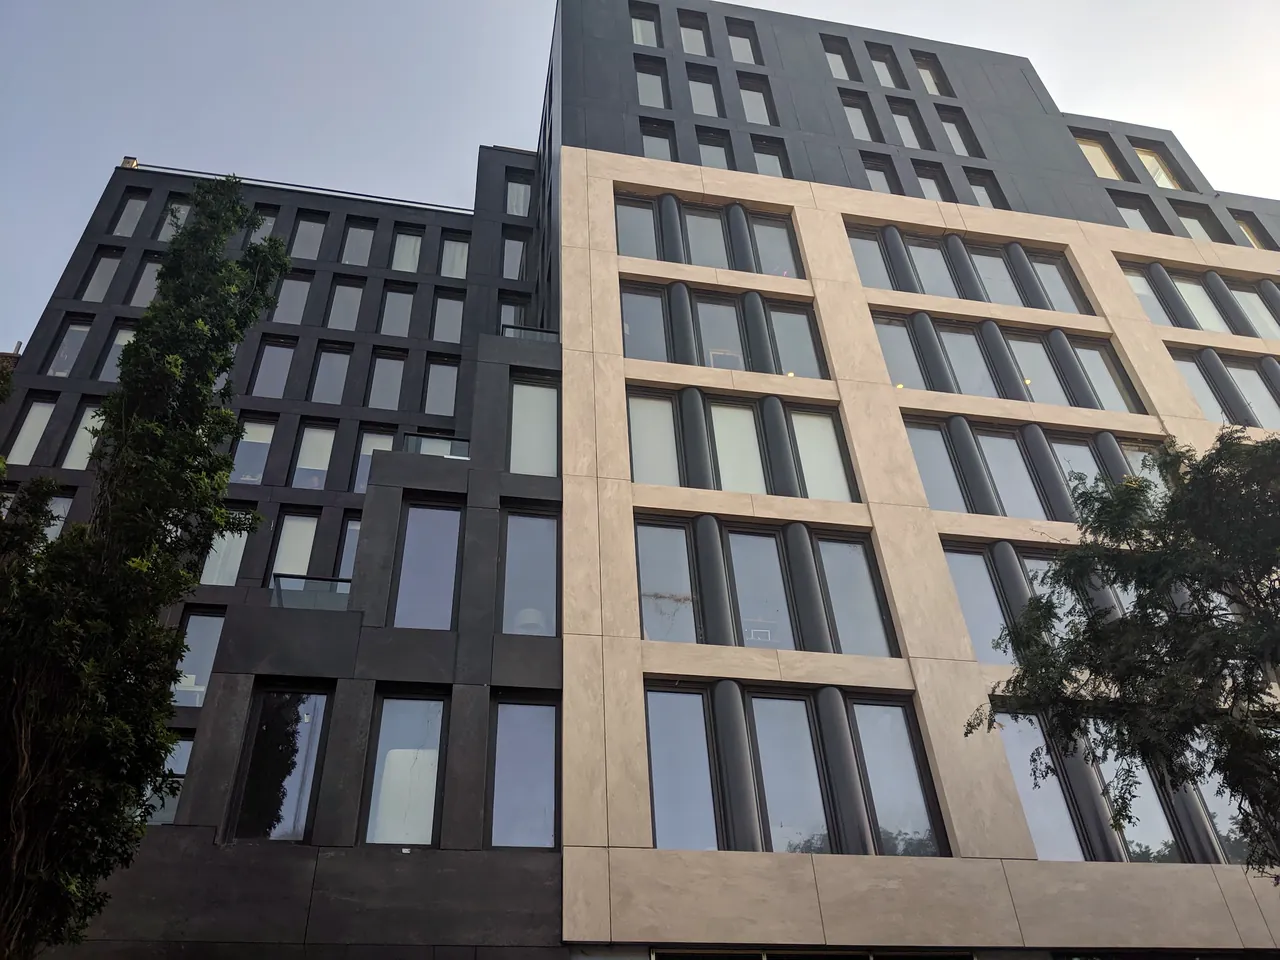
Facade complete
- 04 · Turnover
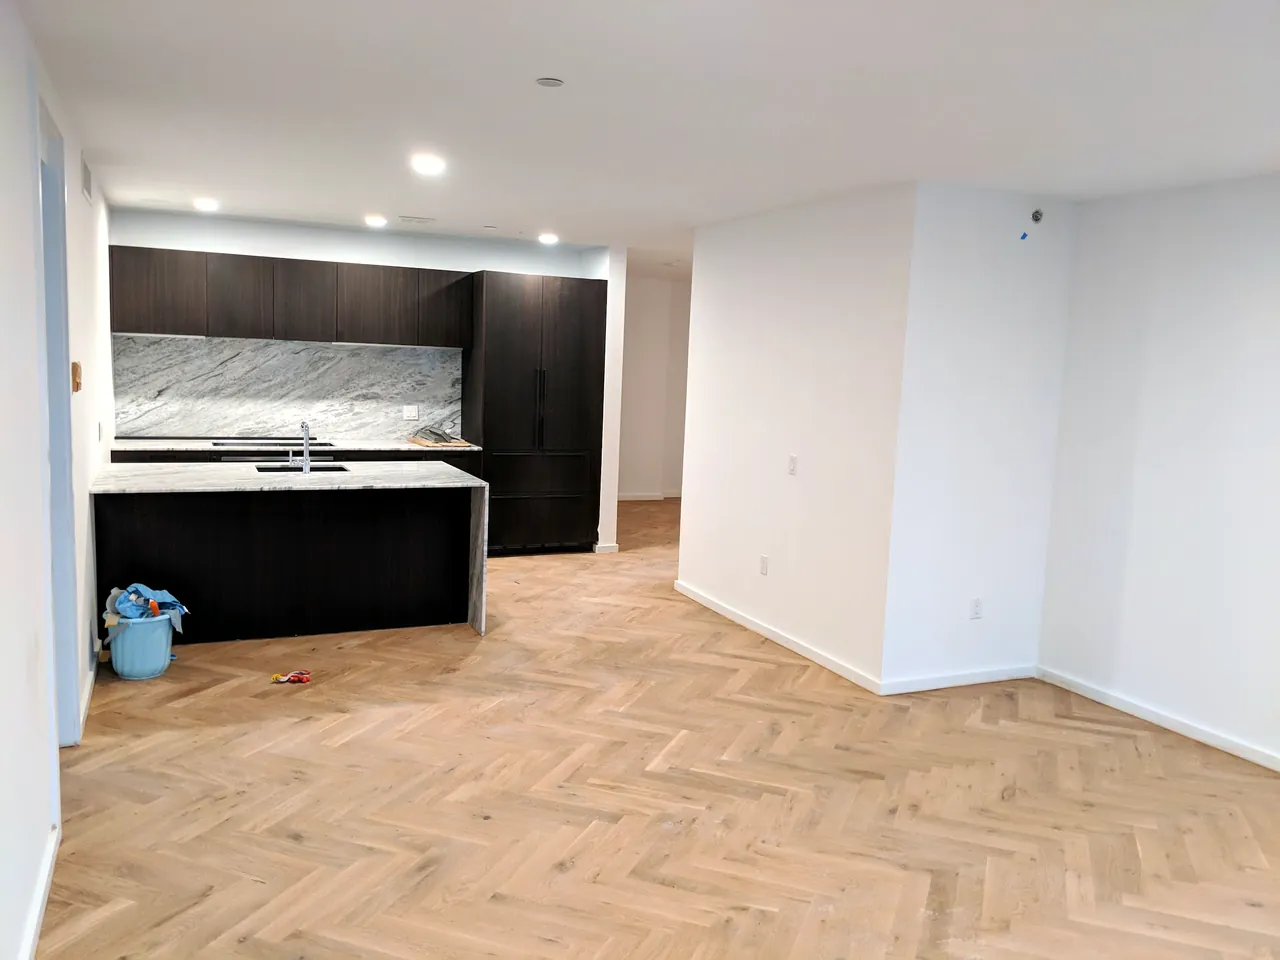
Finished residences handed over
Each requisition was checked against work in place before it was paid.
Floor-by-floor envelope work kept interior trades busy.
Tracking finishes unit by unit kept every residence to the model standard.
On site
Project gallery
Photos from the job, taken during construction. Tap any image to enlarge.
Start a project
Planning a project like this?
We’ll review it with you and send a written proposal. The first consultation is free.
- A 30-minute call with Osher about your project
- An honest opinion, even if you decide not to hire us
- A written proposal: flat monthly retainer or a percentage of construction value